


 Roof Survey & Report
This roof and chimney survey was carried out by one of our experienced UAV pilots. The use of drones to aid our detailed inspections makes the usually inaccessible/hazardous parts of properties safe to survey.
Our drones are equipped with the latest HD video cameras providing high resolution images. The stills and video can then be studied by our surveyors to identify defects, which would not otherwise be visible using traditional methods, i.e., binoculars.
 Measured Survey
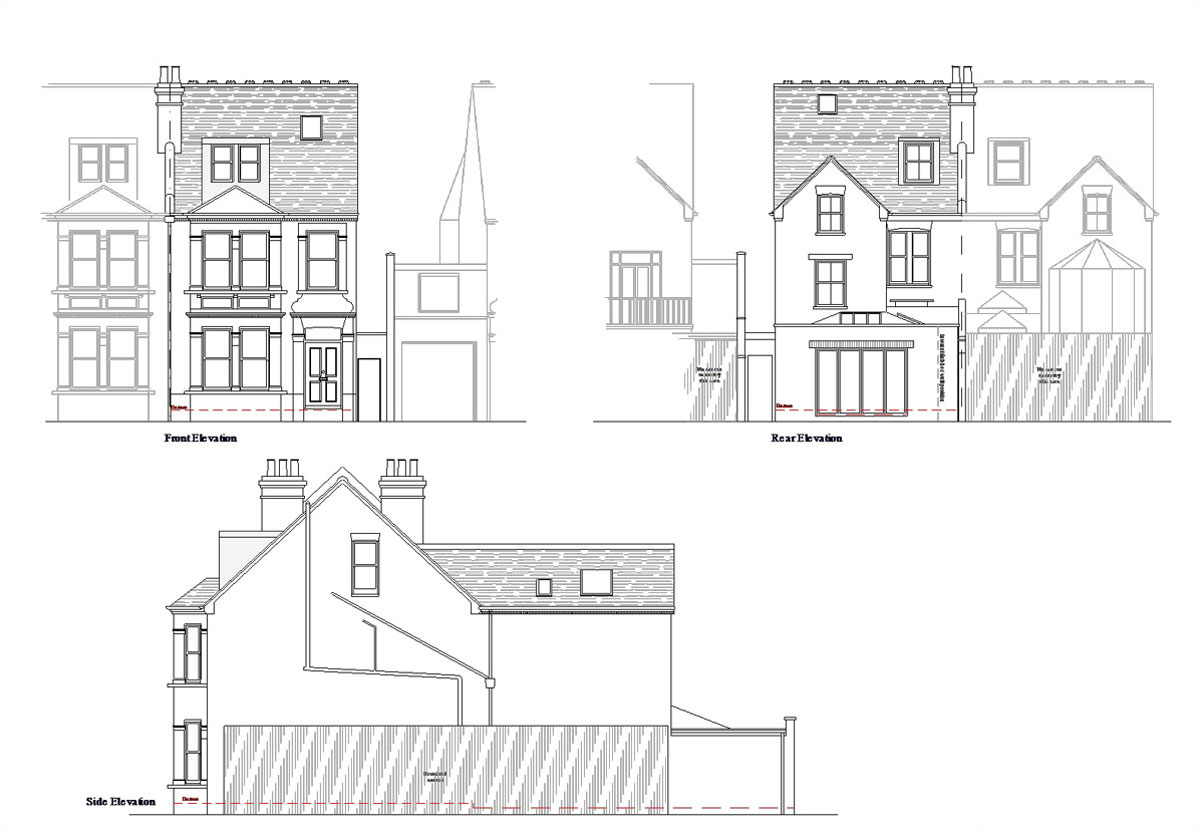
This Measured Survey was undertaken for clients who were looking to remodel the ground floor of their property. It was key to establish the exact dimensions of the party walls between the properties, as the proposed works being considered would have enclosed onto these structures.
 Boundary Survey
The purpose of this survey was to re-establish the legal boundary between two neighbours. Our client had recently purchased the property with a very neglected garden and, on clearing the vegetation, it was found that the rear boundary was undefined by any boundary features. The two neighbours agreed to obtain a boundary survey to avoid confusion on the boundary position further down the line.
 Building Survey
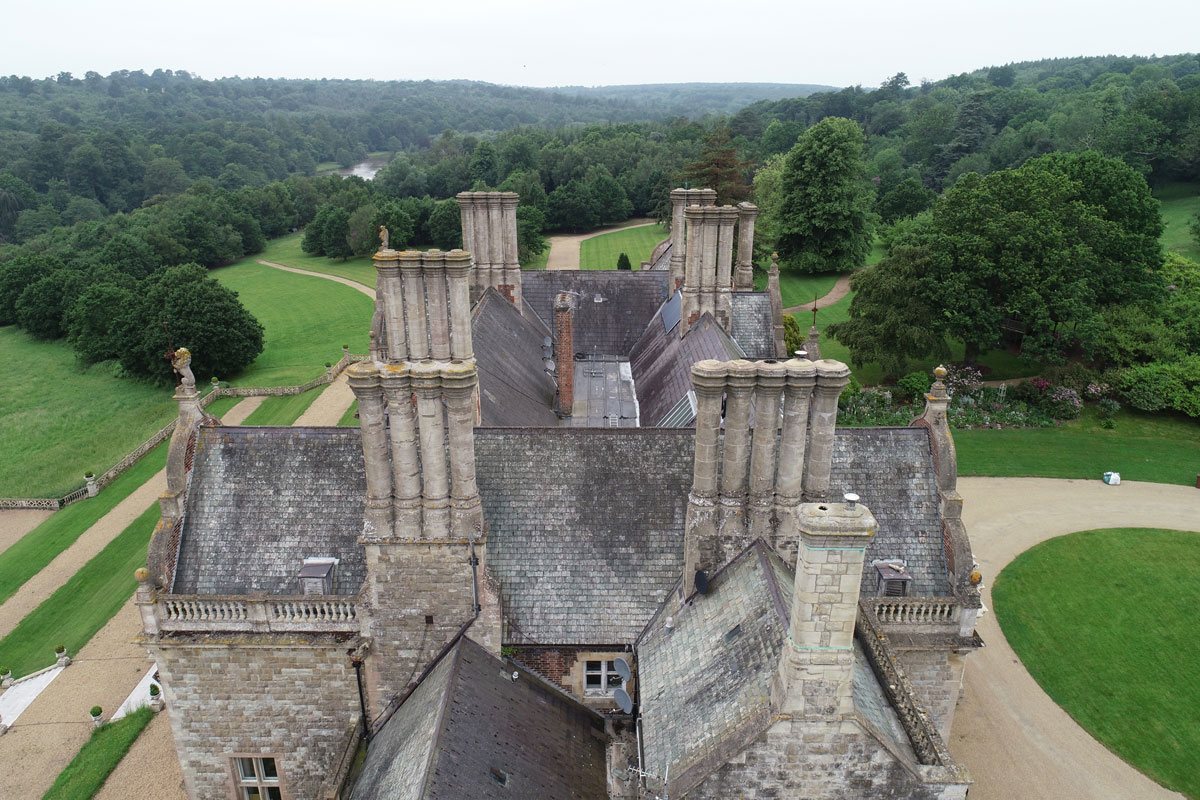
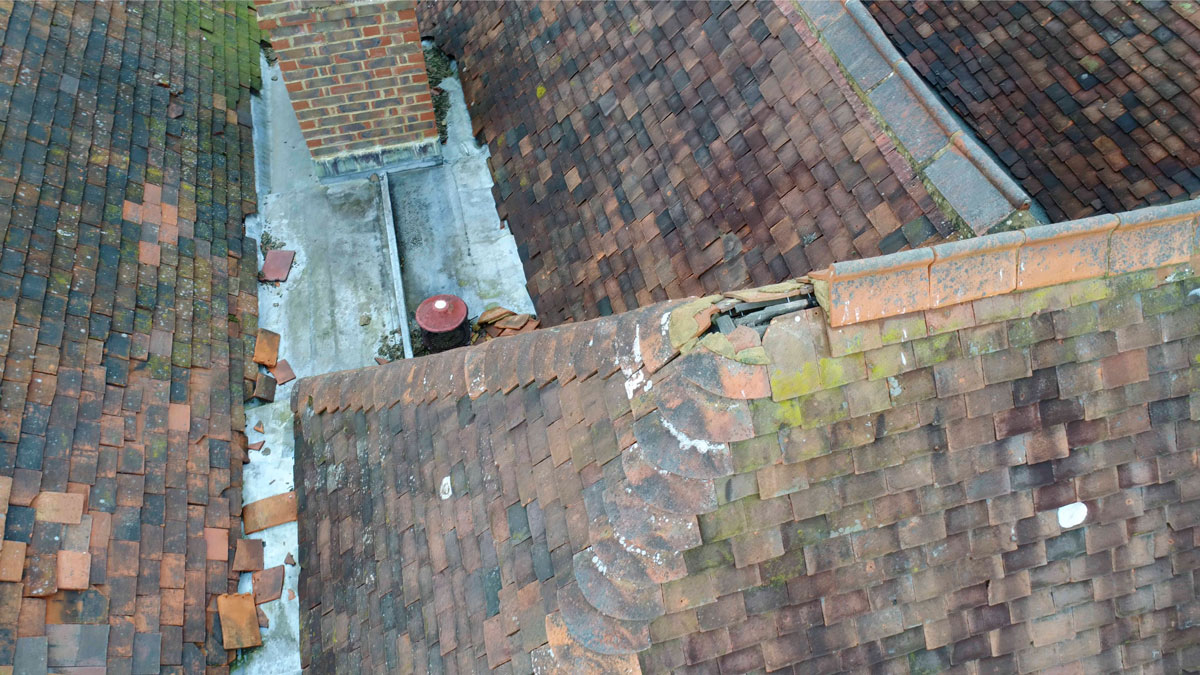
This image was included in a Building Survey Report carried out at a large country home in Sussex. We utilised our UAV to capture this impossible to reach valley gutter and ridge. The aerial view proved invaluable to our clients in seeing the extent of these hidden defects on their potential purchase.
 Land Registry Compliant Plan (Splitting of Title)
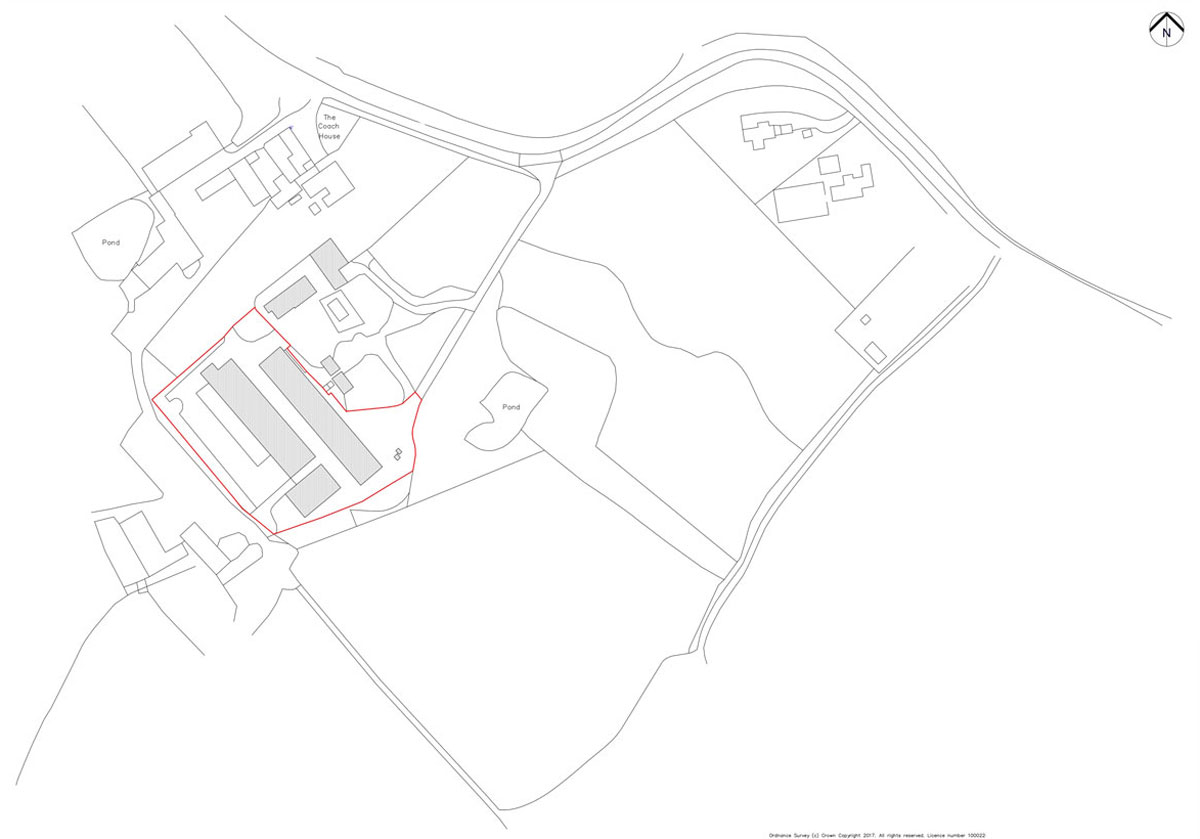
This plan was produced to assist with an application to split an existing title into two separate titles. The survey was completed using a Total Station and GPS surveying equipment to obtain the millimetre accuracy required.
 Land Registry Compliant Plan (Splitting of Title)
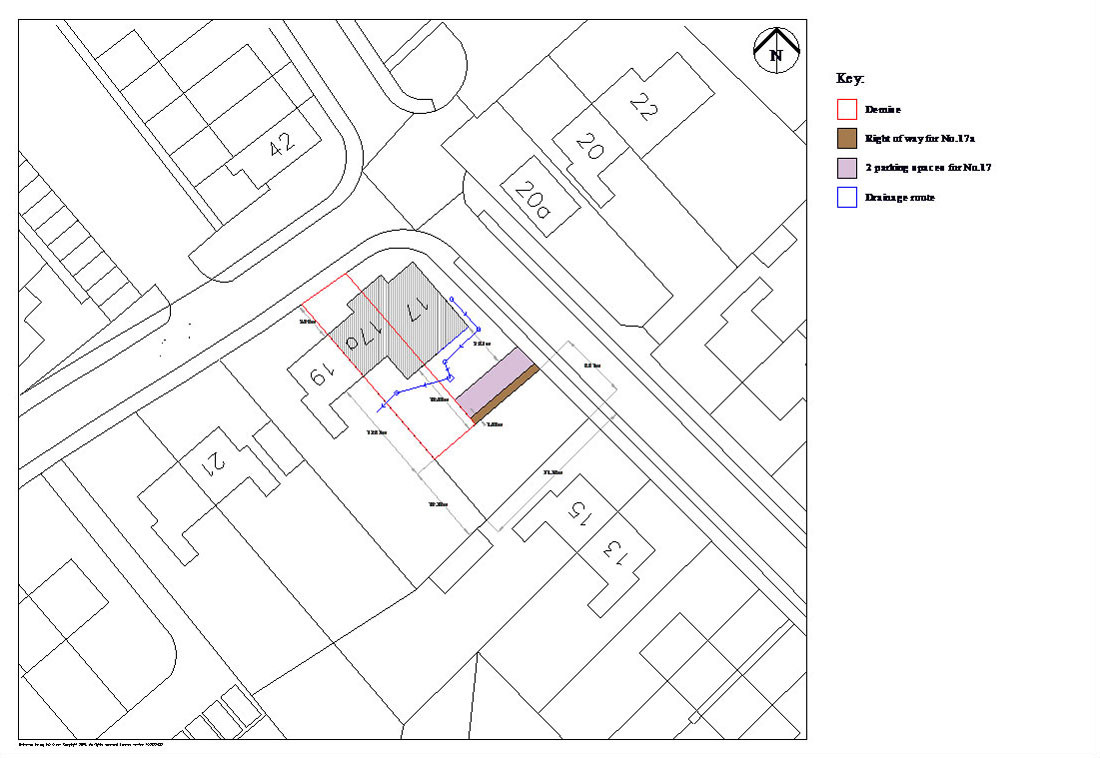
This Land Registry compliant plan was produced for clients who had built a new property within their land. To enable the old property to be sold, the original title needed to be split into two registered titles at the Land Registry. As part of the title split a Right of Way was also granted over the rear garden of No. 17.
 Measured Survey
This historic building Measured Survey was undertaken as part of a new refit for a church. The survey included floor plans, elevations, sections and a full Topographical Survey.
 Commercial Measured Surveys
We undertook a Measured Survey of this commercial premises as part of a refit ready for the new tenants. We also provided our client with a new Land Registry compliant lease plan to accompany the lease.